Site preparation
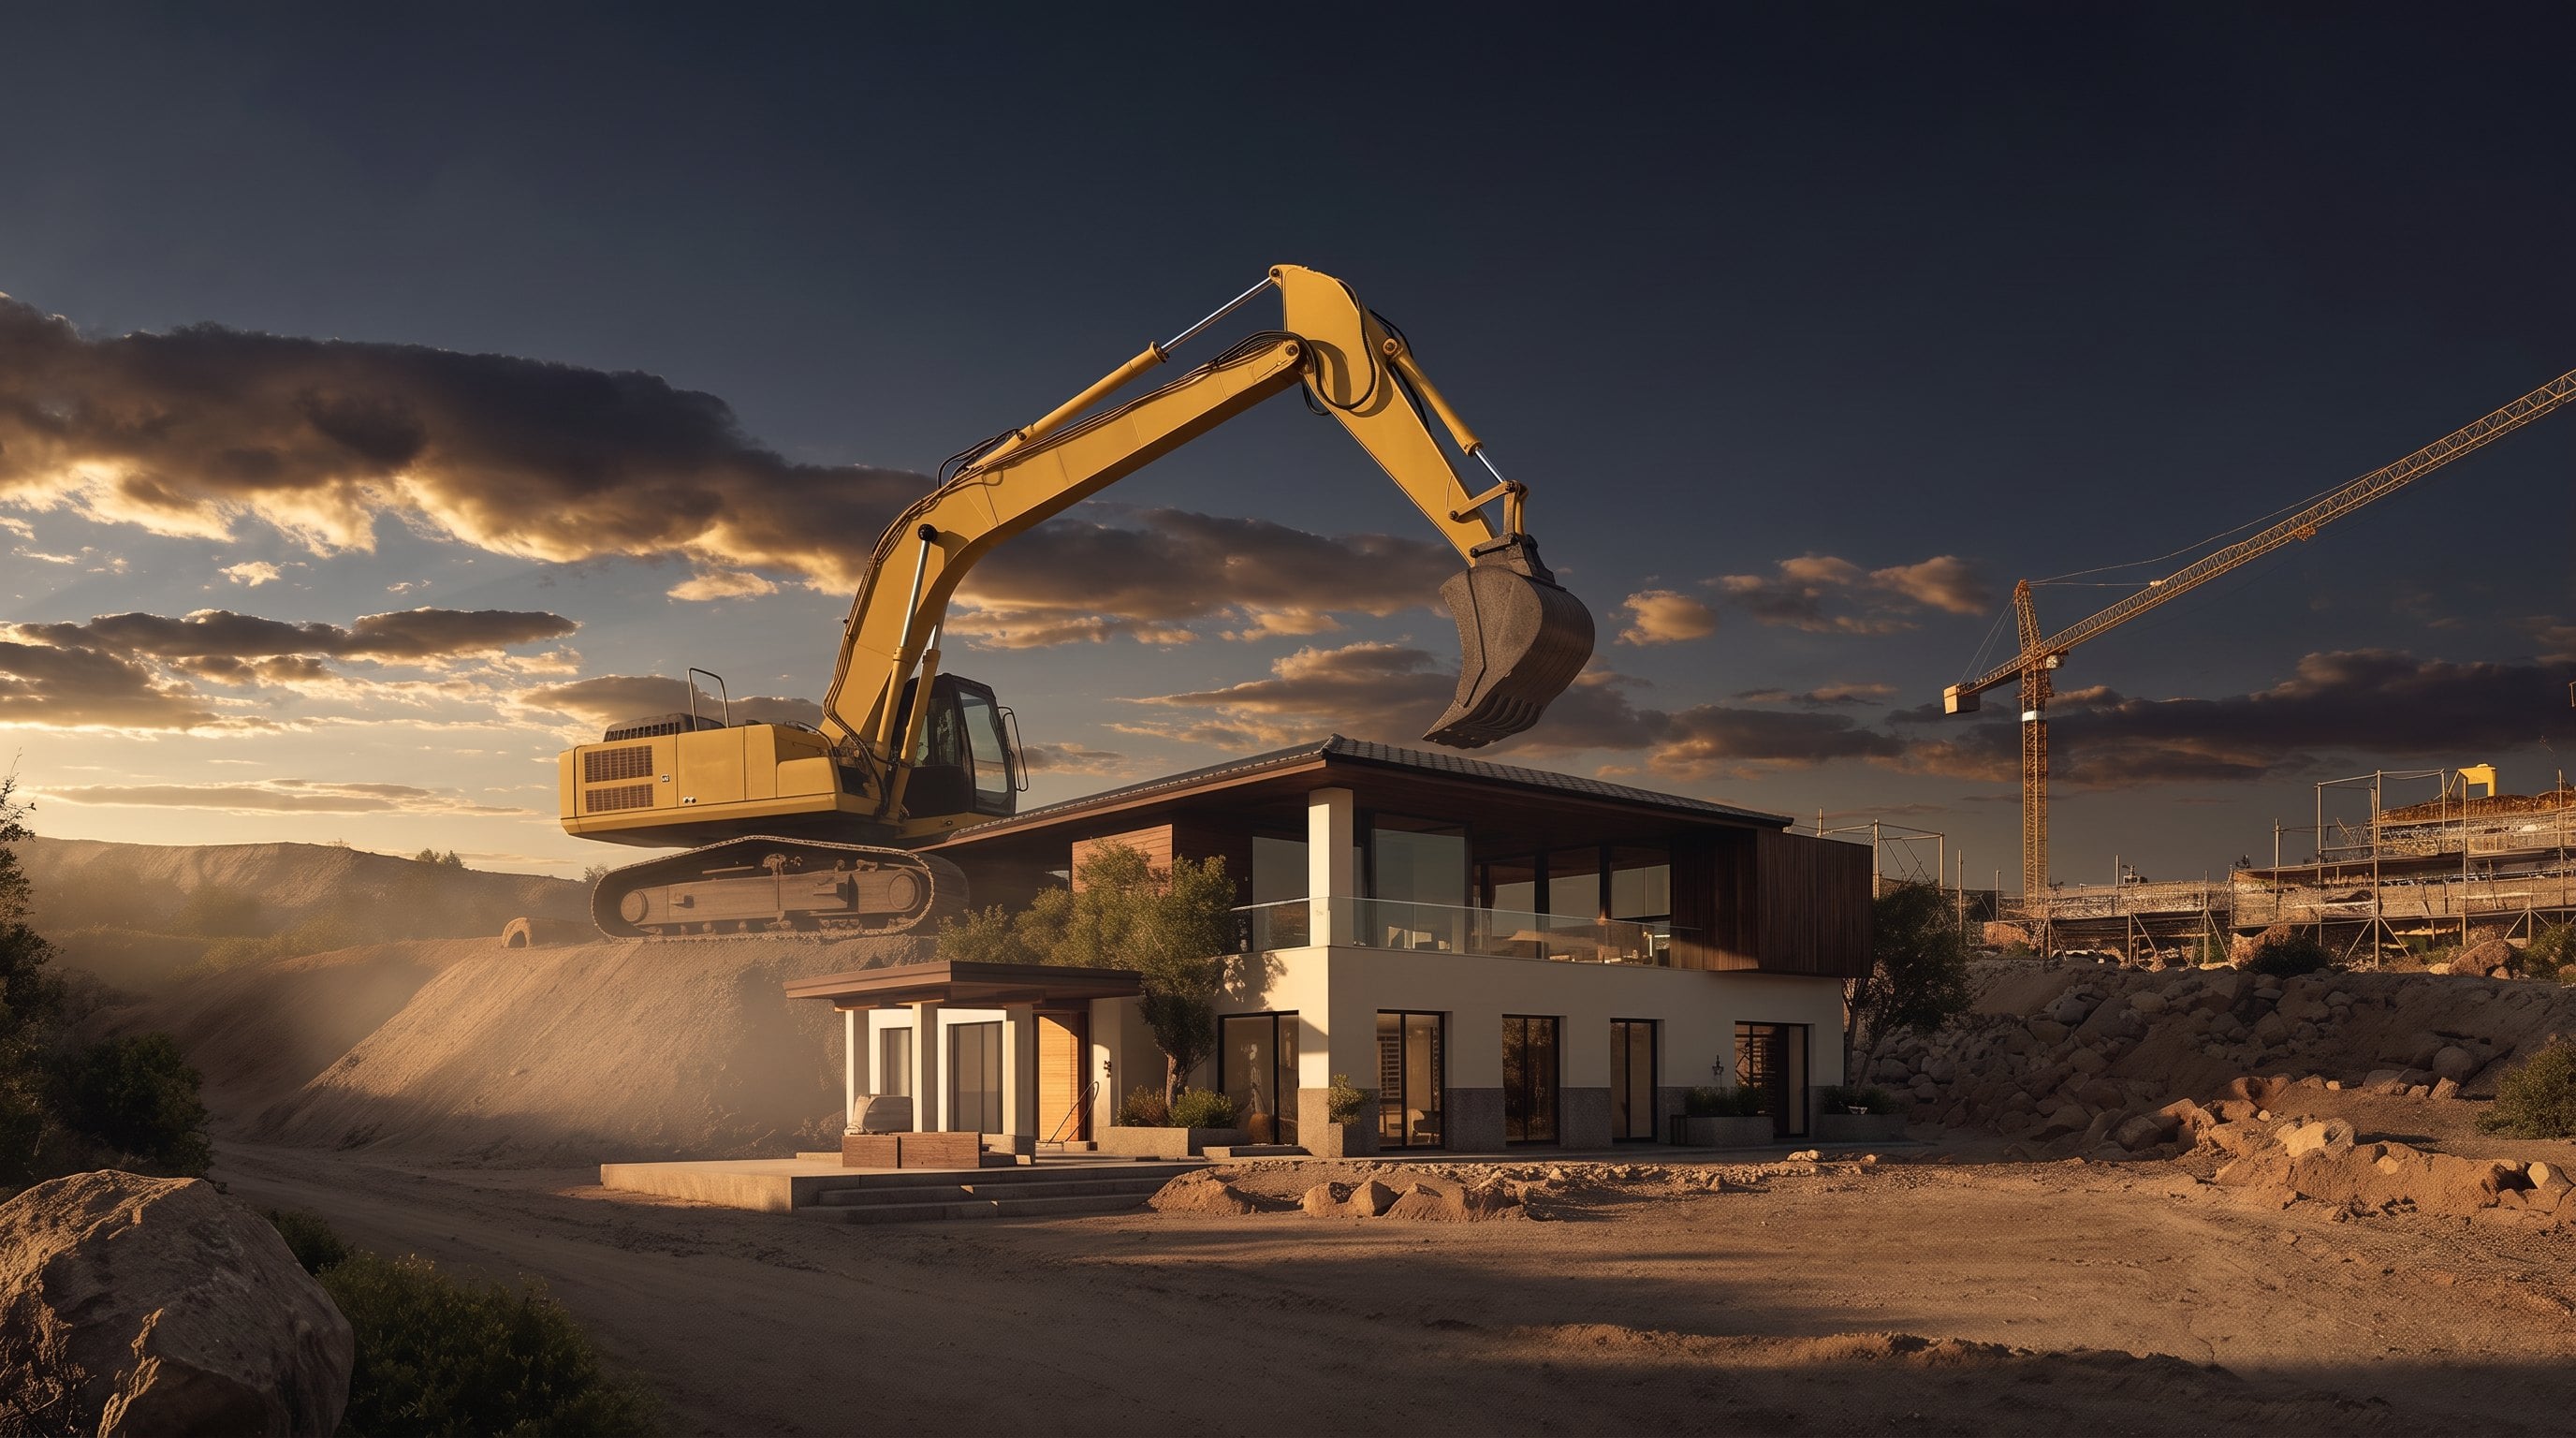
Survey, clearing and setting-out: the house is drawn on the ground before anything is built.
Excavation 1 240 m³
One studio for architecture and construction, from the first cut in the ground to the last light switched on.
Start a project///
Building since
2009
We read the ground before we draw a single line: its slope, its soil, its light. And because we build what we draw, every line on our drawings is a line we will pour, lay and finish ourselves.
Topographic survey, soil tests and a full year of sun studies before the first sketch.
Architects and site engineers in one studio, so the drawing and the pour never drift apart.
Stone, timber and plaster chosen on site and laid by crews we have worked with for a decade.
Day 001 / 418
Survey, clearing and setting-out: the house is drawn on the ground before anything is built.
Excavation 1 240 m³
Footings and a reinforced slab, poured in one continuous day.
Concrete C30/37 · 186 m³
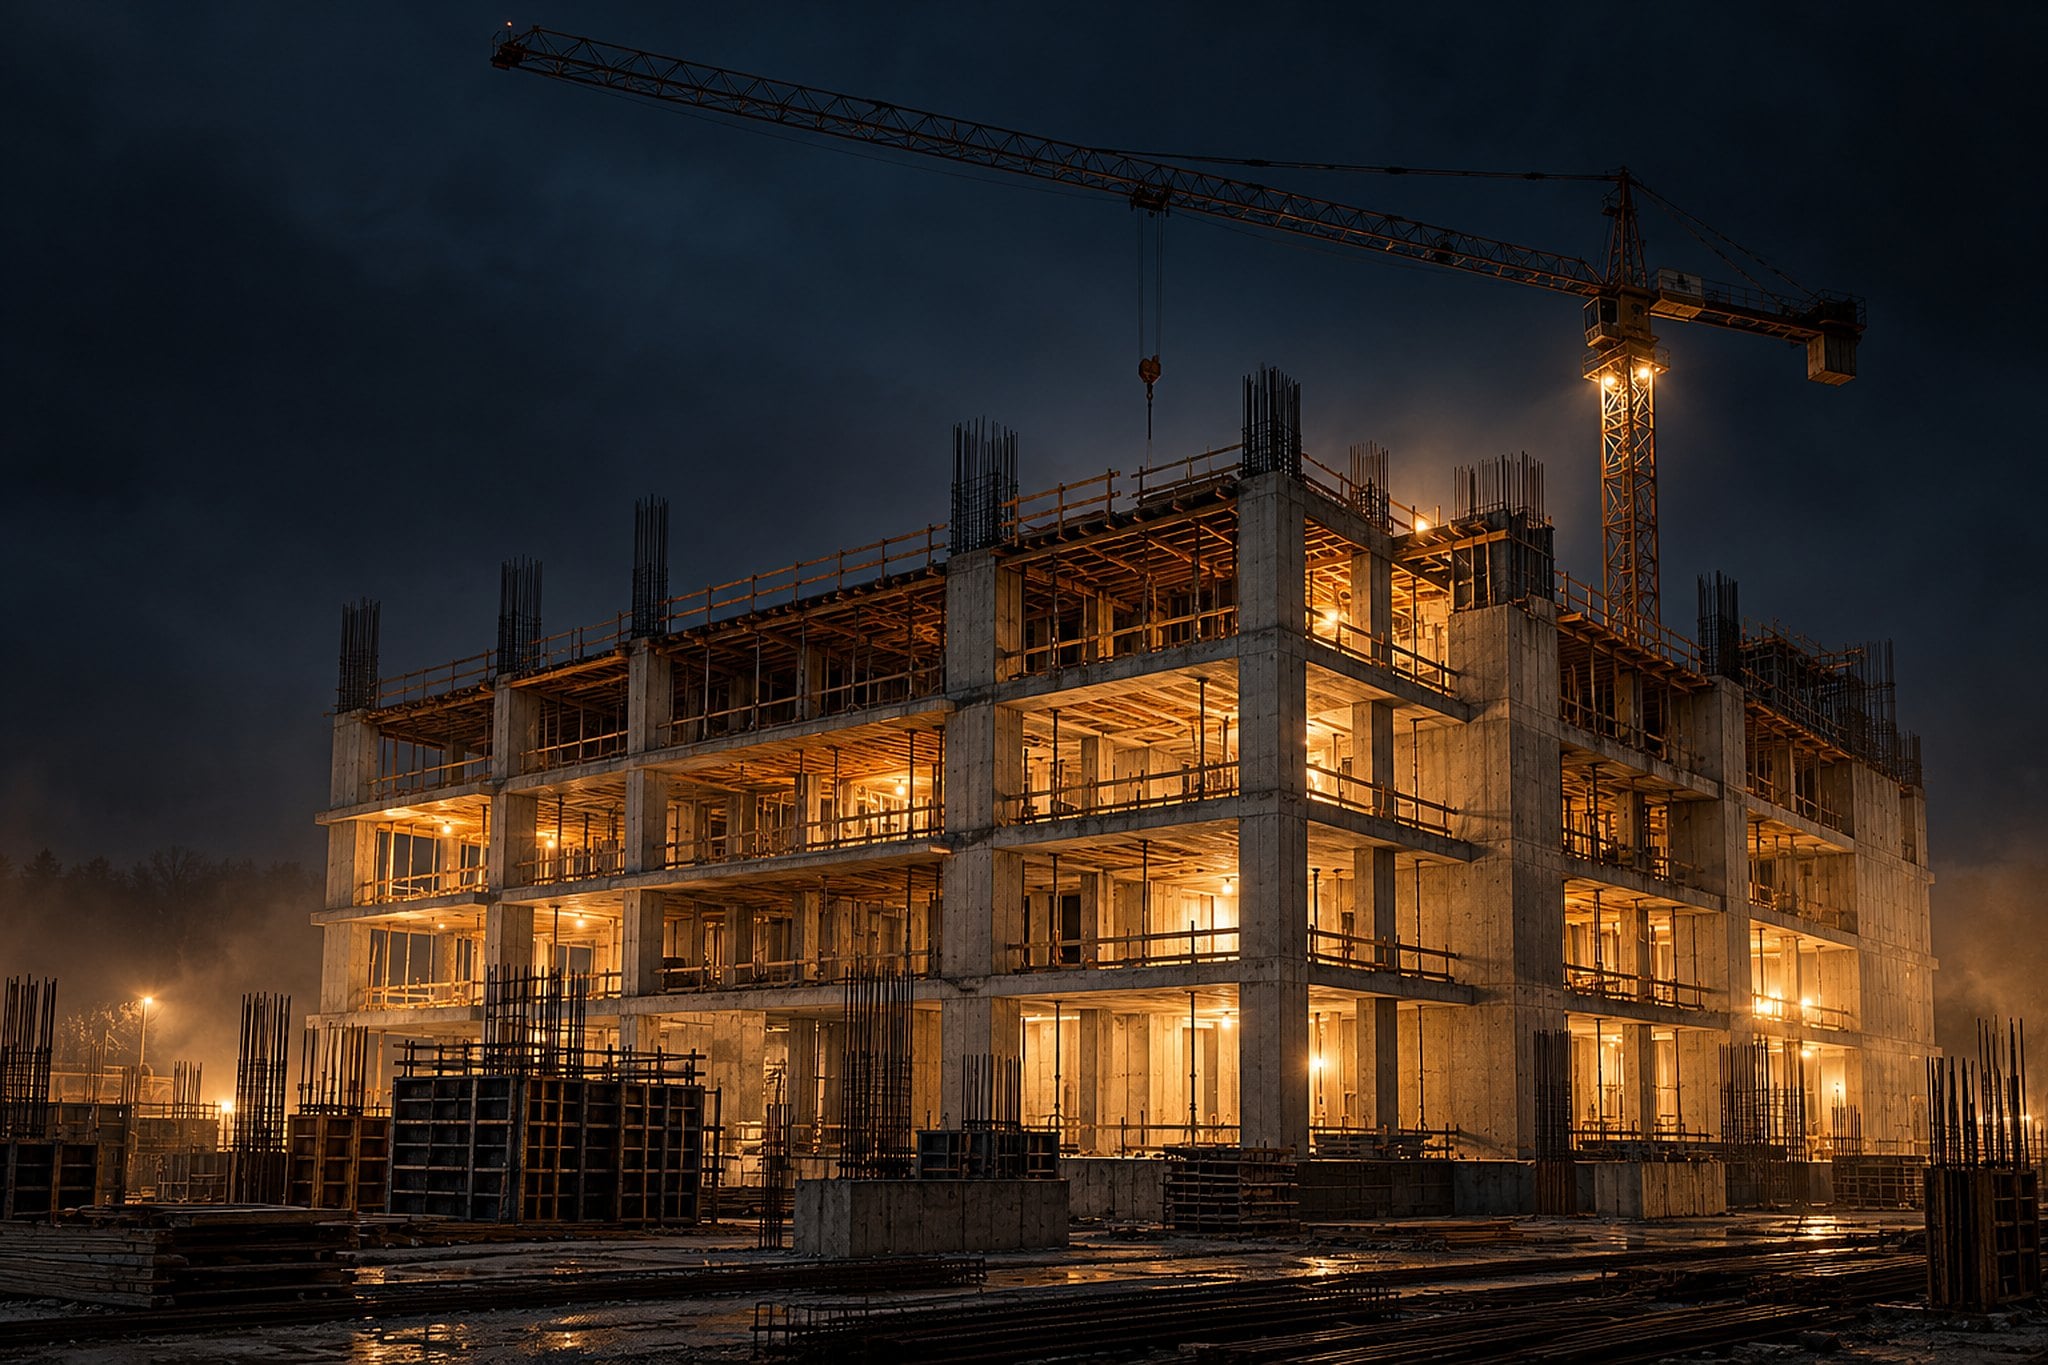
Load-bearing limestone, a concrete frame and a timber roof.
Ridge +8.90 m
Stone, steel glazing, terracotta and oak. Then the garden, the pool and the light.
Fourteen months after the first cut, the lights come on.
640 m² · handed over October 2025
01 Site preparation
02 Foundation
03 Structure
04 Finishing
05 Completed
A construction timelapse of Villa Serra that plays as you scroll: Site preparation, Foundation, Structure, Finishing, Completed.
Three houses and a building of fourteen apartments, each designed and built by the same team, photographed on completion.
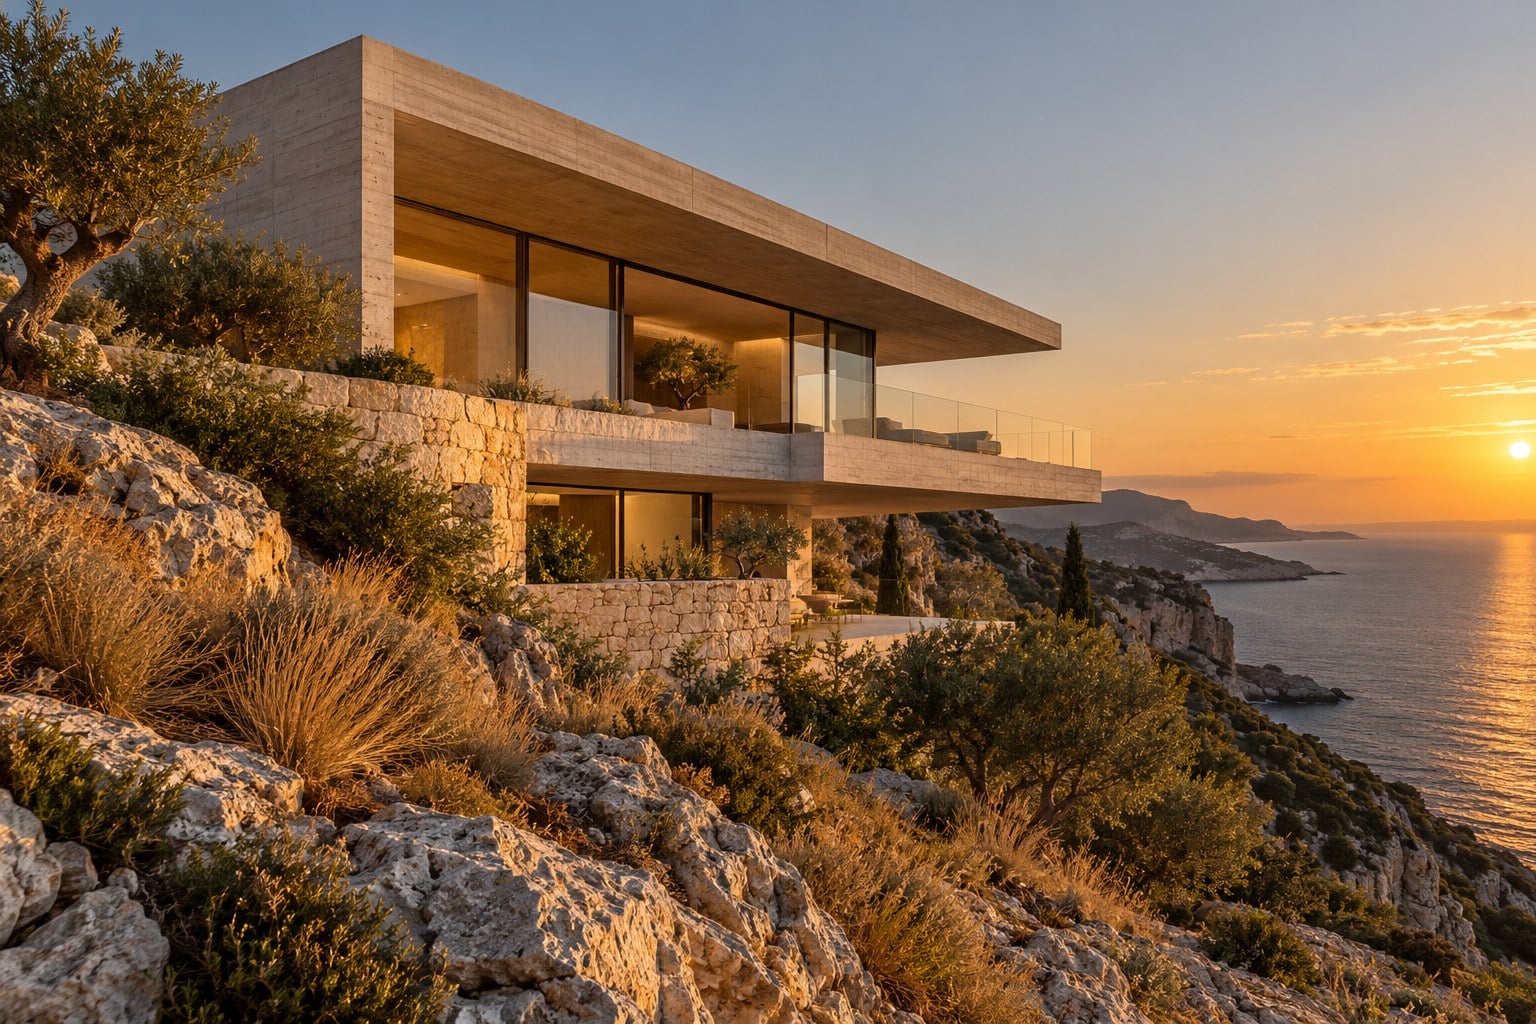
P/01 — Private residence2024
Batroun, Lebanon — 420 m²
One concrete volume cantilevered nine metres over the cliff, anchored into a single excavated platform.
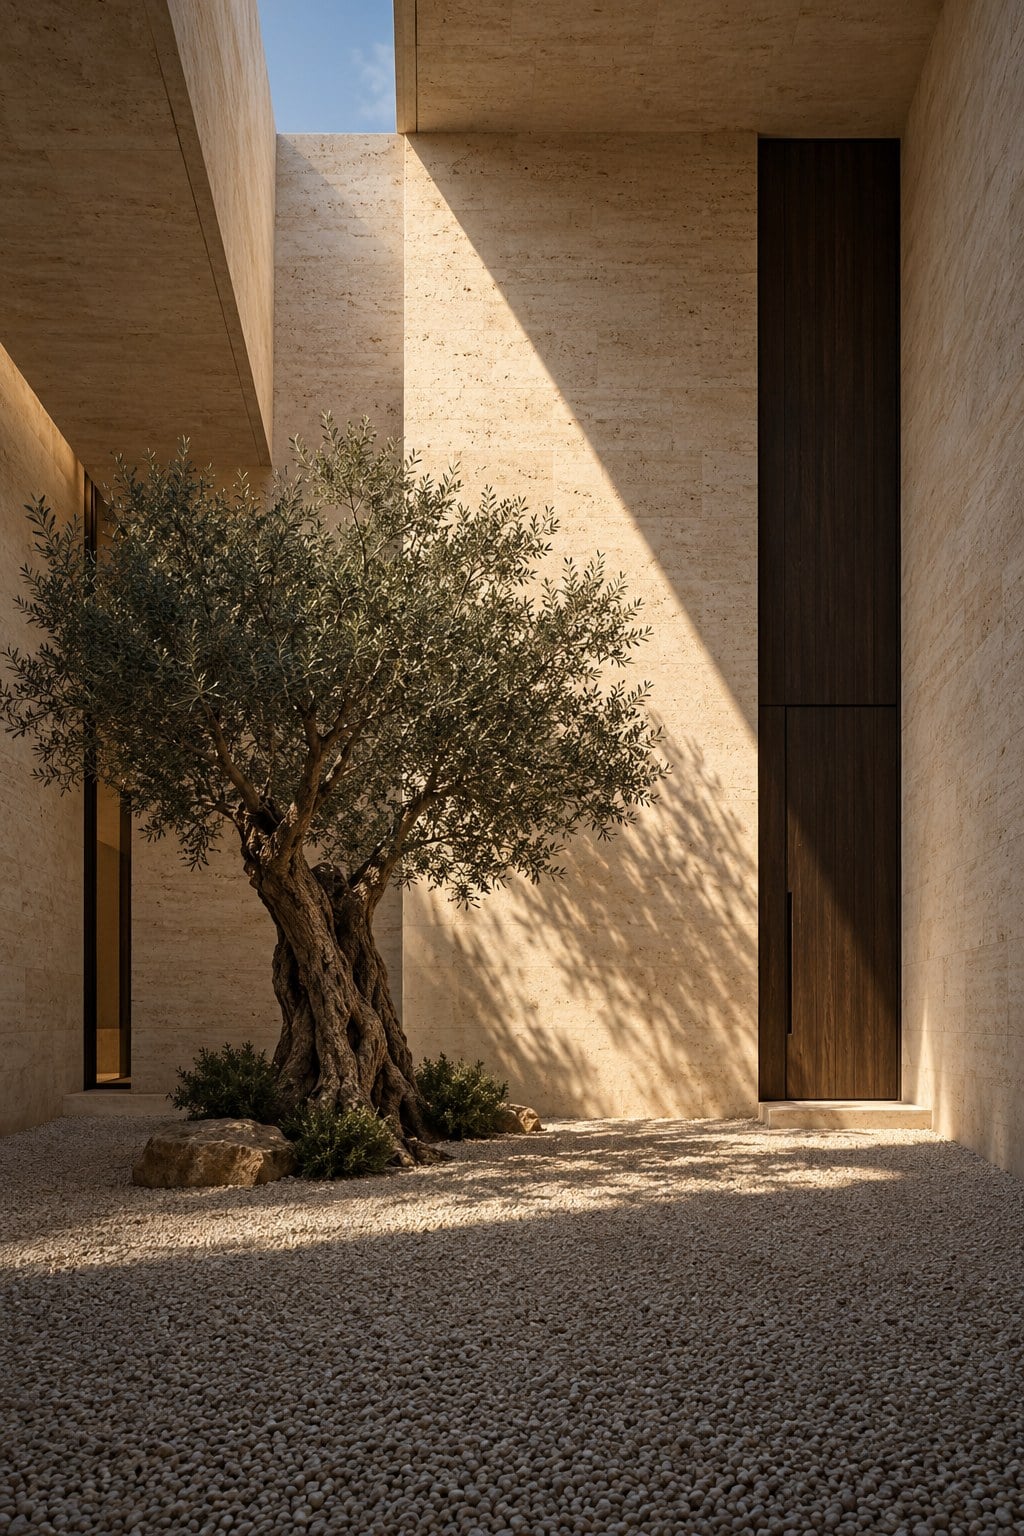
P/02 — Courtyard house2023
Byblos, Lebanon — 380 m²
Four limestone walls around one old olive tree. The house is the courtyard; every room looks into it.
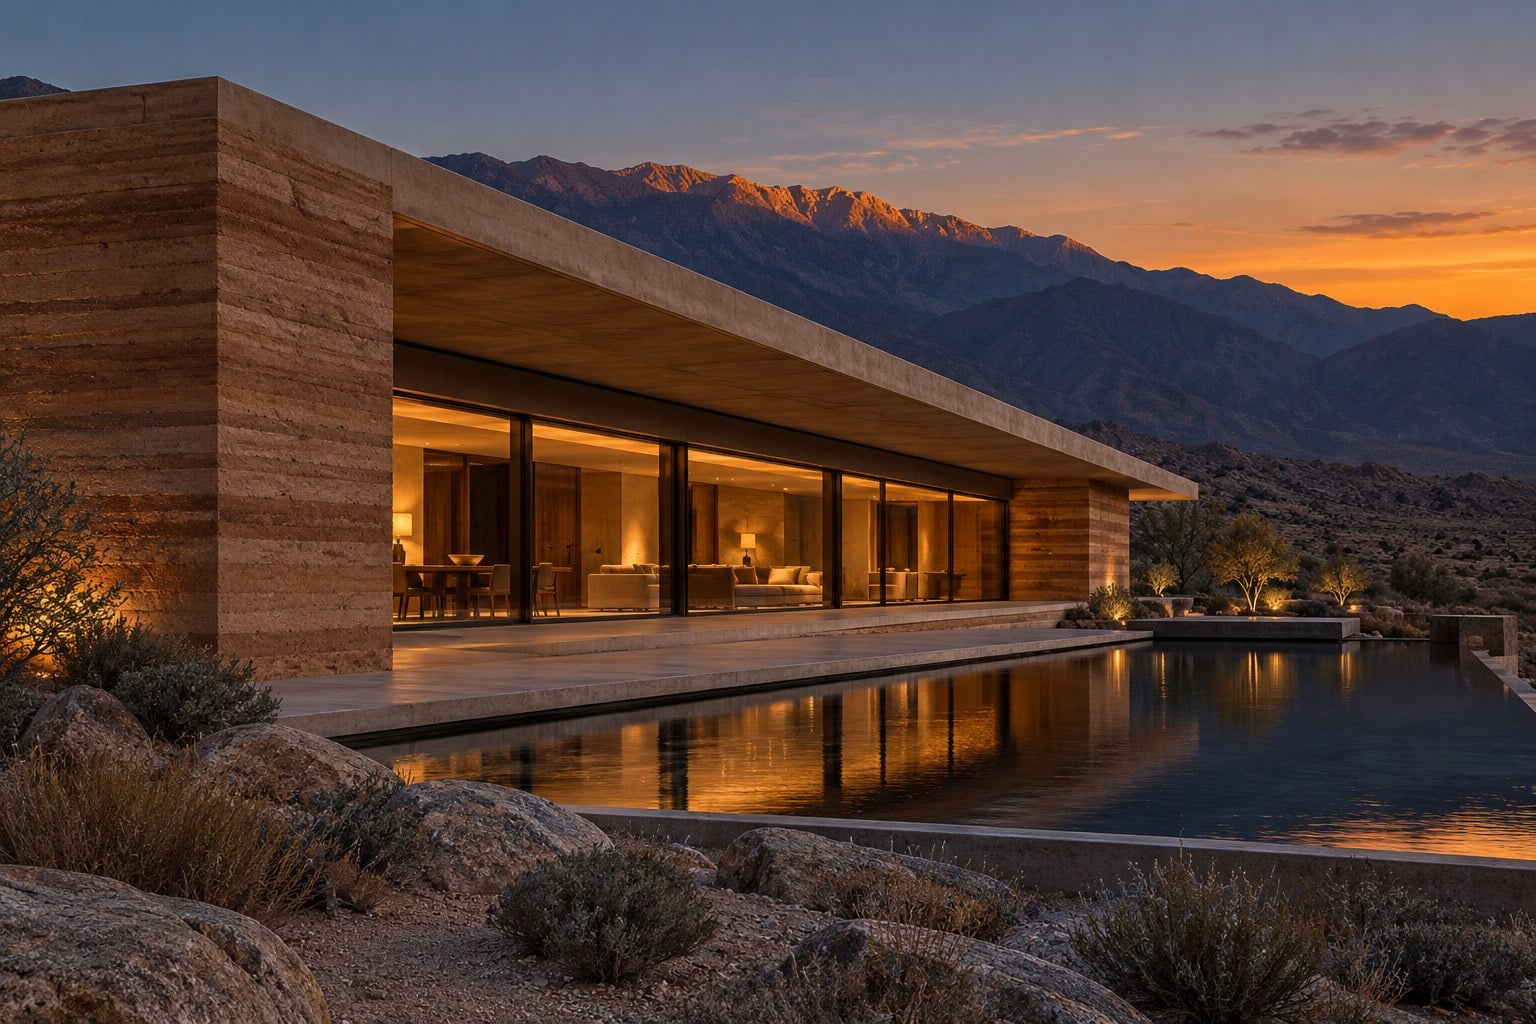
P/03 — Desert retreat2022
Wadi Rum, Jordan — 560 m²
Rammed earth taken from its own excavation, laid in twenty-eight courses that hold the day's heat into the night.
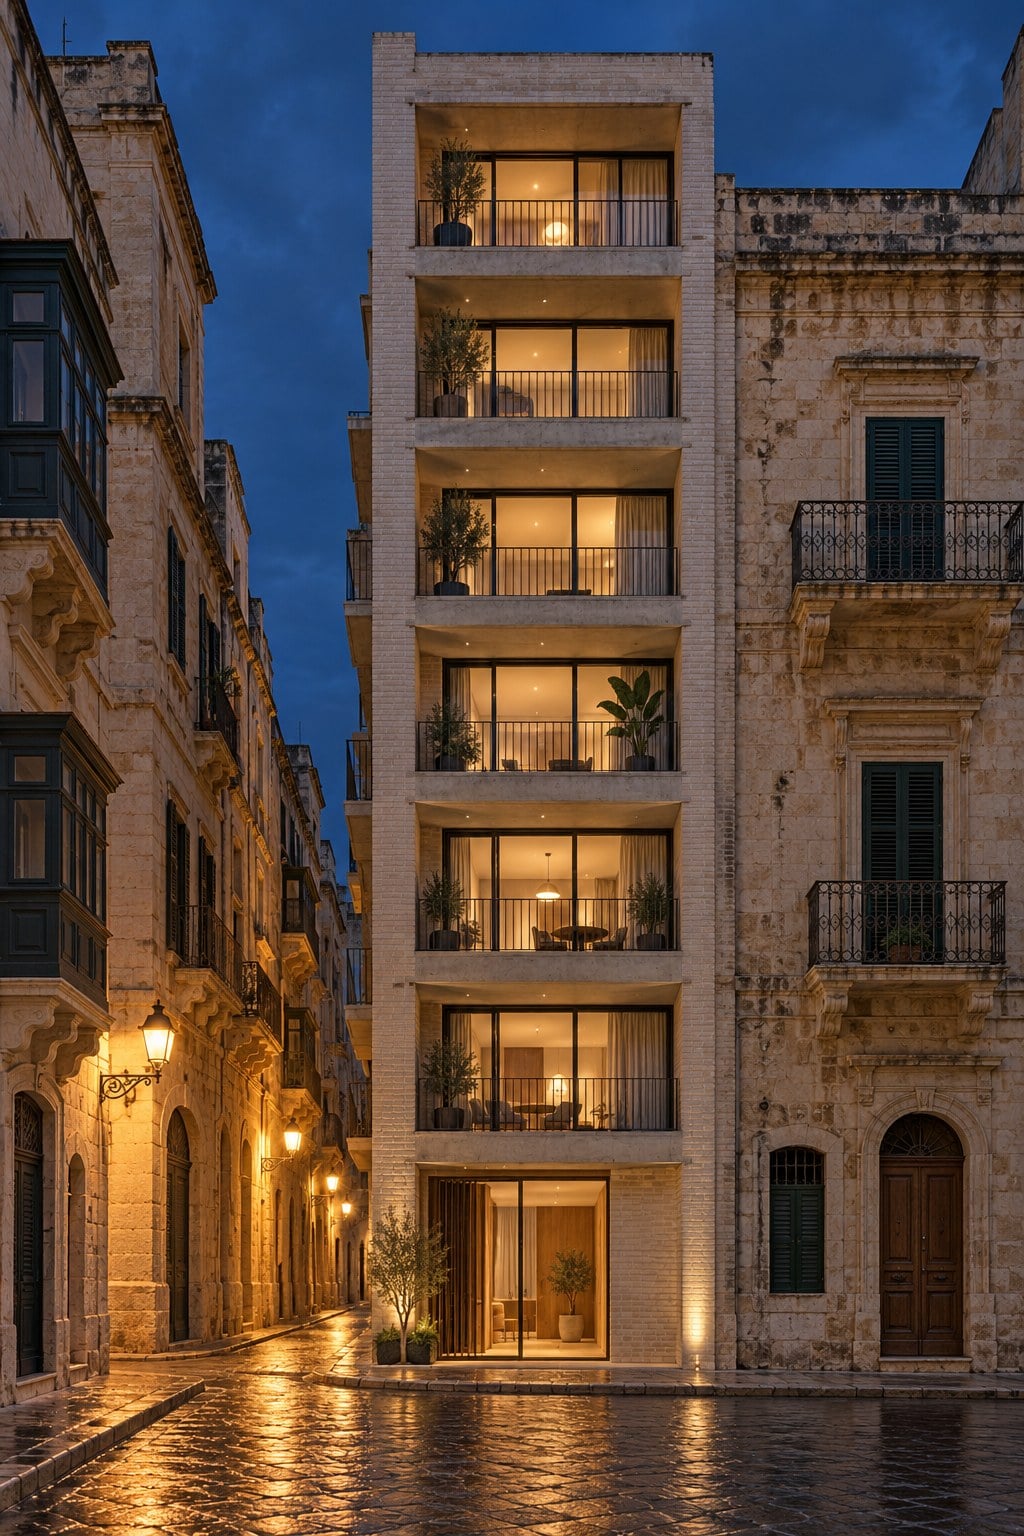
P/04 — 14 apartments2025
Valletta, Malta — 1 900 m²
A seven-storey infill in hand-made brick, threaded between two Baroque townhouses on a four-metre street.
We will bring the rest: drawings, permits, concrete, stone and keys.
studio@solum.archi